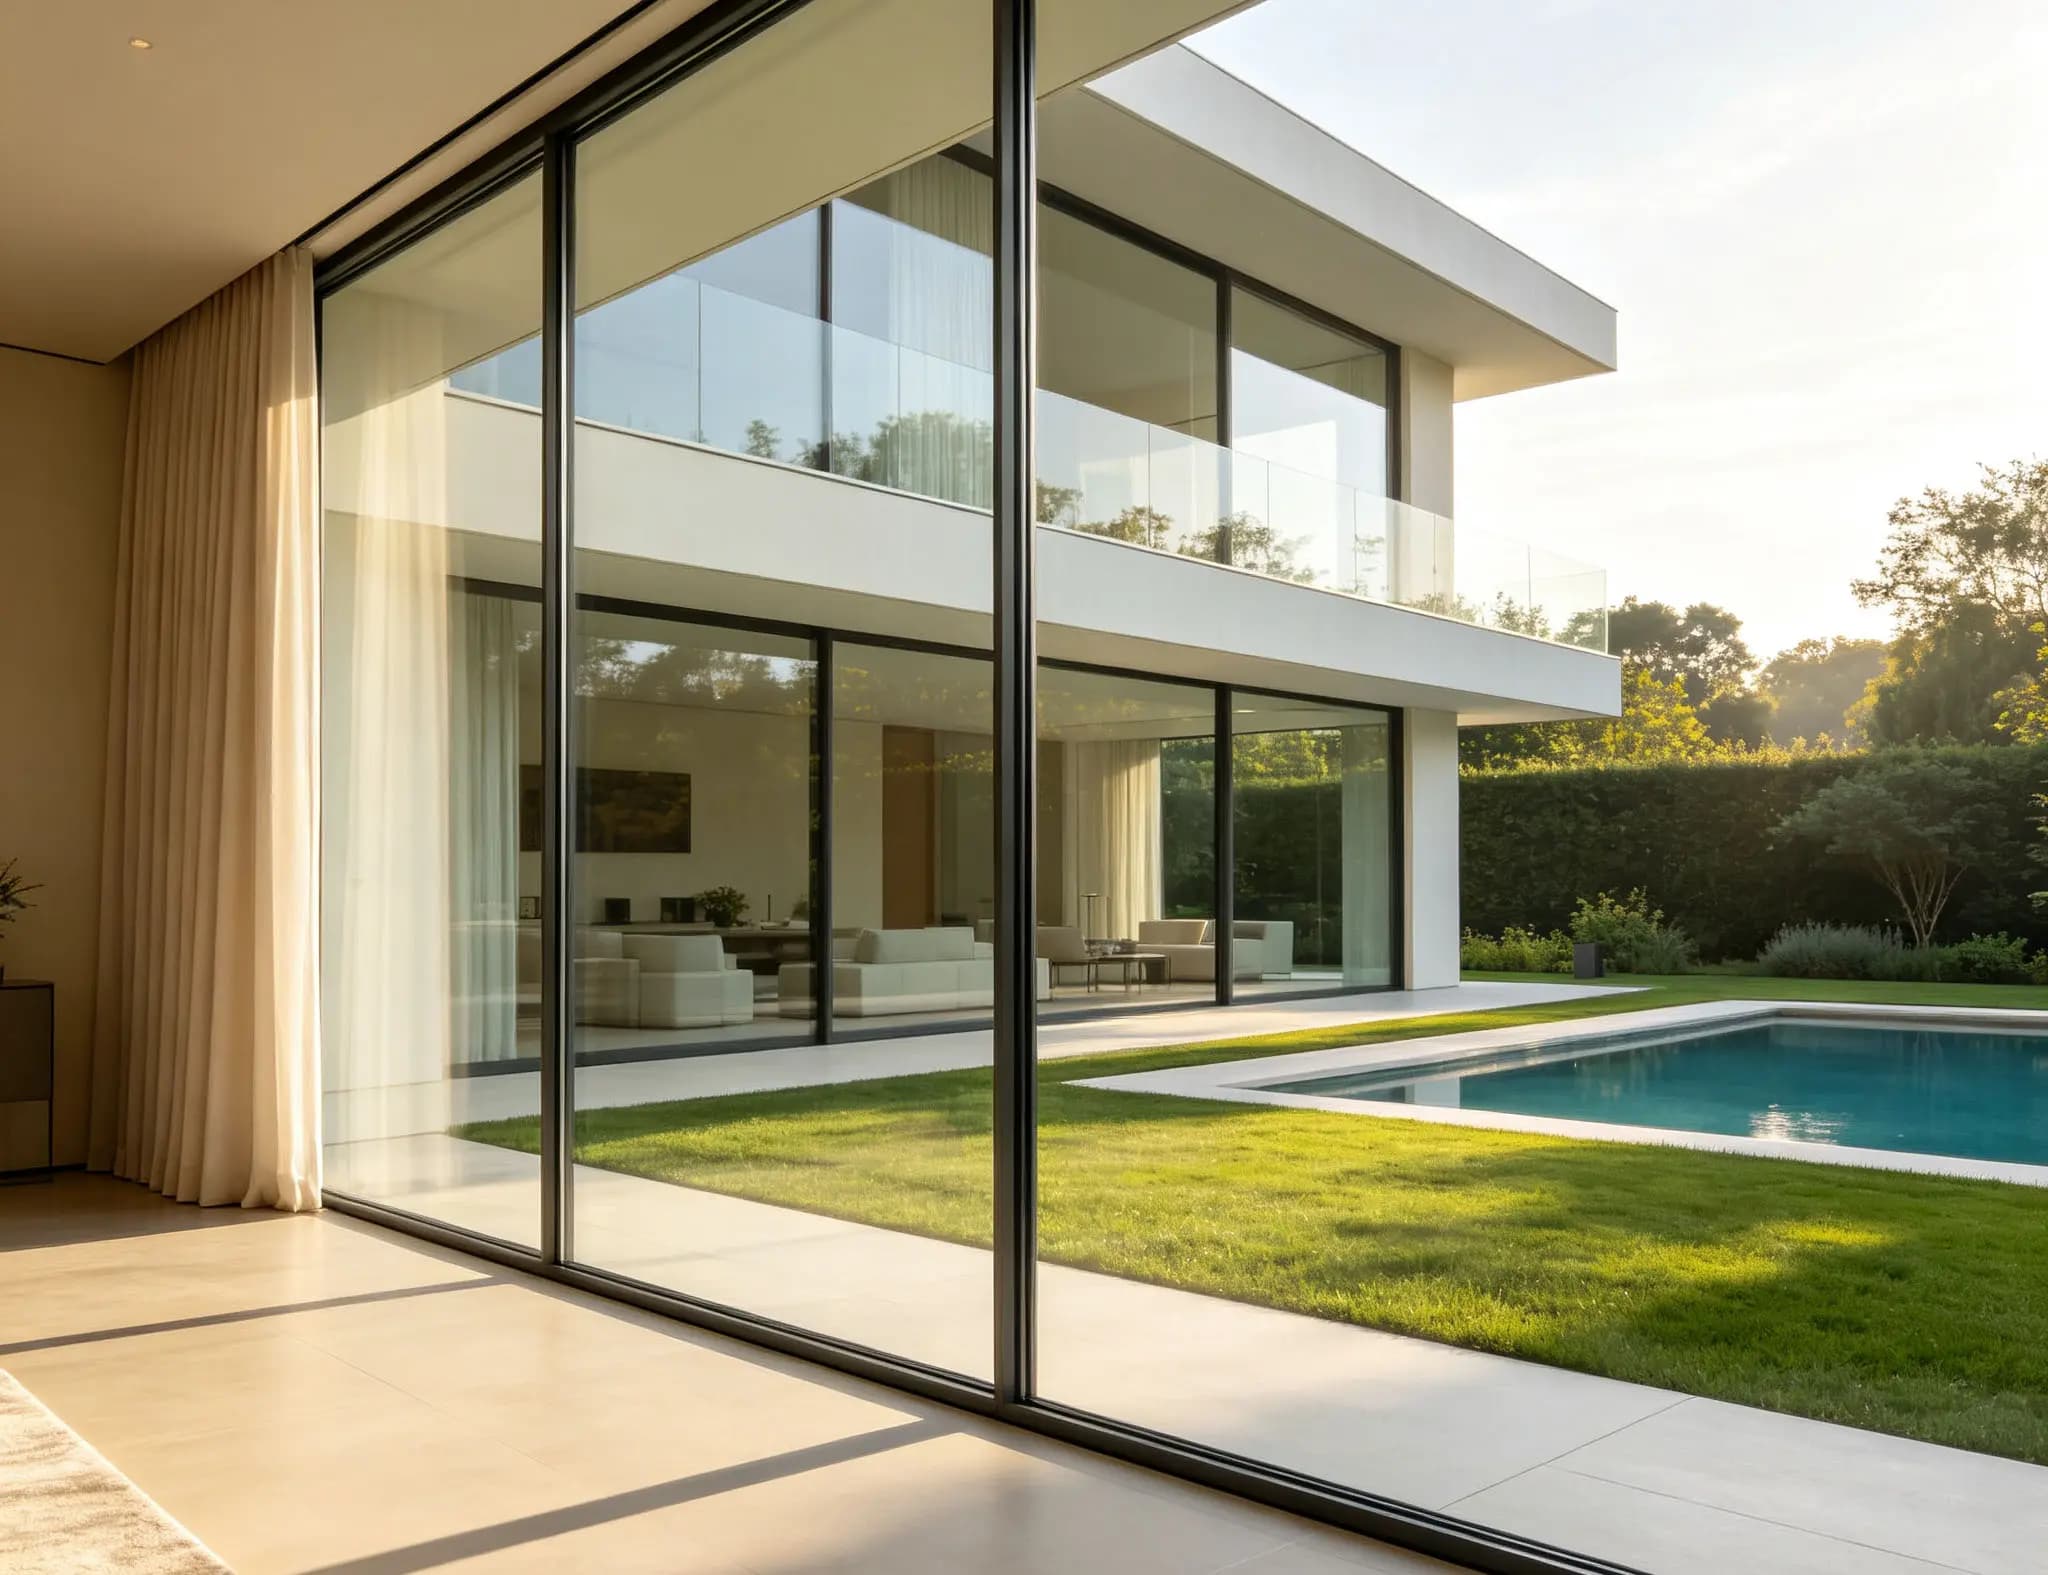
Custom Aluminum Window Designs for Modern Architects: Balancing Minimalist Aesthetics with 6063-T5 Alloy Strength
The Minimalist Paradox
Every modern architect faces the same tension: the client wants a "glass wall" with invisible frames, but the structural engineer insists on thickness to survive the next storm. For years, we’ve been told we can’t have both. But as we move into 2026, custom aluminum window designs are proving that we can.
The secret isn't just in the glass—it's in the metallurgy. When specifying minimalist aluminum window frames, the conversation must start with 6063-T5 aluminum alloy properties. If you ignore the alloy, you’re just designing a beautiful failure.
1. Why 6063-T5 is the Architect's Backbone
Why is 6063-T5 the gold standard for high-end custom aluminum window designs? It’s all about the balance of extrudability and surface finish.
Strength to Weight Ratio: 6063-T5 offers excellent structural strength of aluminum windows while allowing for the complex, thin-walled shapes required by modernism. We’ve observed that in coastal villa projects, using T5 tempered alloys allows for mullions that are up to 25% slimmer than standard residential profiles without exceeding deflection limits.
2. Pushing the Limits of Minimalist Aluminum Window Frames
In 2026, the trend is moving toward "Zero-Threshold" and "Hidden Sill" systems. We predict that by the end of next year, over 60% of top-tier architects will specify integrated drainage channels that are part of the custom extrusion itself, rather than an add-on. This level of custom aluminum window designs ensures that the minimalist aluminum window frames don't just look good—they actually work during a 100-year rain event.
When you push for custom aluminum window designs, you are essentially playing a game of wind loads.
Summary
FAQ
A: 6061 is stronger but much harder to extrude into complex shapes and doesn't finish as well. For luxury architectural applications, 6063-T5 remains the preferred choice for its superior surface quality.
A: With reinforced interlocks, we are regularly seeing heights of 4.5 to 5 meters in 2026 designs, provided the glass is correctly bonded to the frame.
A: The tooling cost for a custom profile can range from $1,500 to $3,000 per shape, but for large projects, the unit cost becomes negligible compared to the increased property value.